Atchley & Atchley, Inc.
Menu

Project Planning


Subdivision Planning, Layout, & Design :


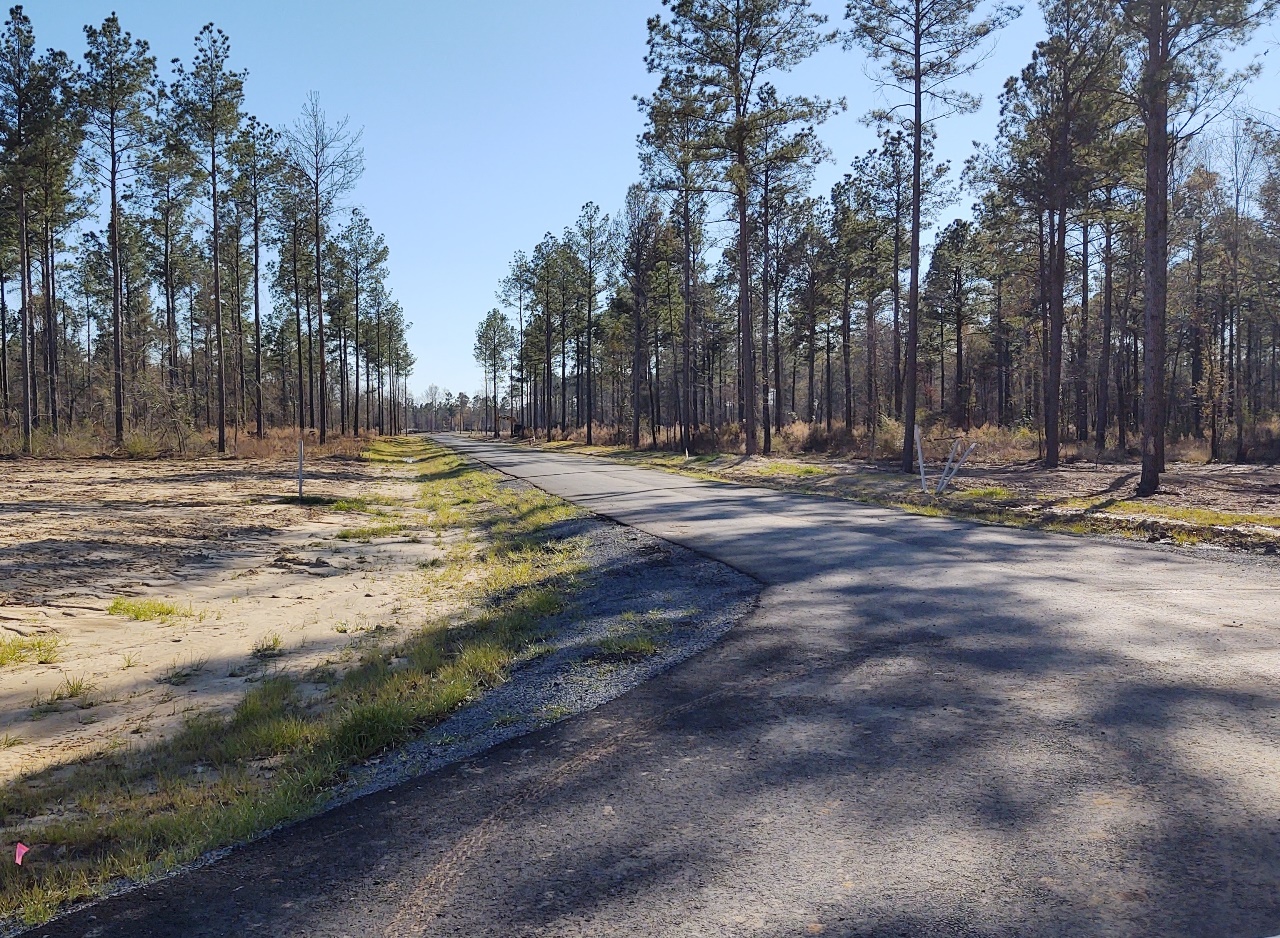
The development of a subdivision is a multi-component process. It involves both professional engineering as well as land surveying and planning services. A&A has performed in this capacity on many such projects. Serving as a project manager working with the owner, and interacting with sub contractors performing work on the project. The planning for a subdivision will include sizing, as well as laying out the lots that subdivide the parent tract. Additional services include interacting with the various local jurisdictions in order to get the necessary project approvals. A&A recently completed a three phase subdivision located in Desoto Parish, Louisiana.


Project Planning, Design, & Management:


A&A can perform the duties of a project manager from start to finish, and has served in this capacity on a variety of projects. Duties can include working up bid package documents to send out to contractors on behest of the site owner. Site surveys, initial layouts, planning of the design geometry, design of the intended function can be aspects of these types of services. As-built surveys of the completed structures can also be addressed as needed. From how many parking spots can be accomplished for a specific site area, as well as the storm water calculations necessary to design a functioning parking lot are all part of this process.


Column


Photometric Layout & Lighting Details:


Photometric layouts have been performed on a project specific basis. Normally this is requested to be included as part of a project plan packet for site development submittals. These layouts include the Luminare Lighting details included in the respective photometric layouts. These details can be customized via software, to be appropriate to reflect project needs. In addition to these graphs, a photometric schedule can also be included in the plans. A finished map is produced showing footcandle strengths at various locations on the project site. These are utilized to adhere to specific local regulations, and requirements.

Column


Autoturn Vehicle Turning Layout:


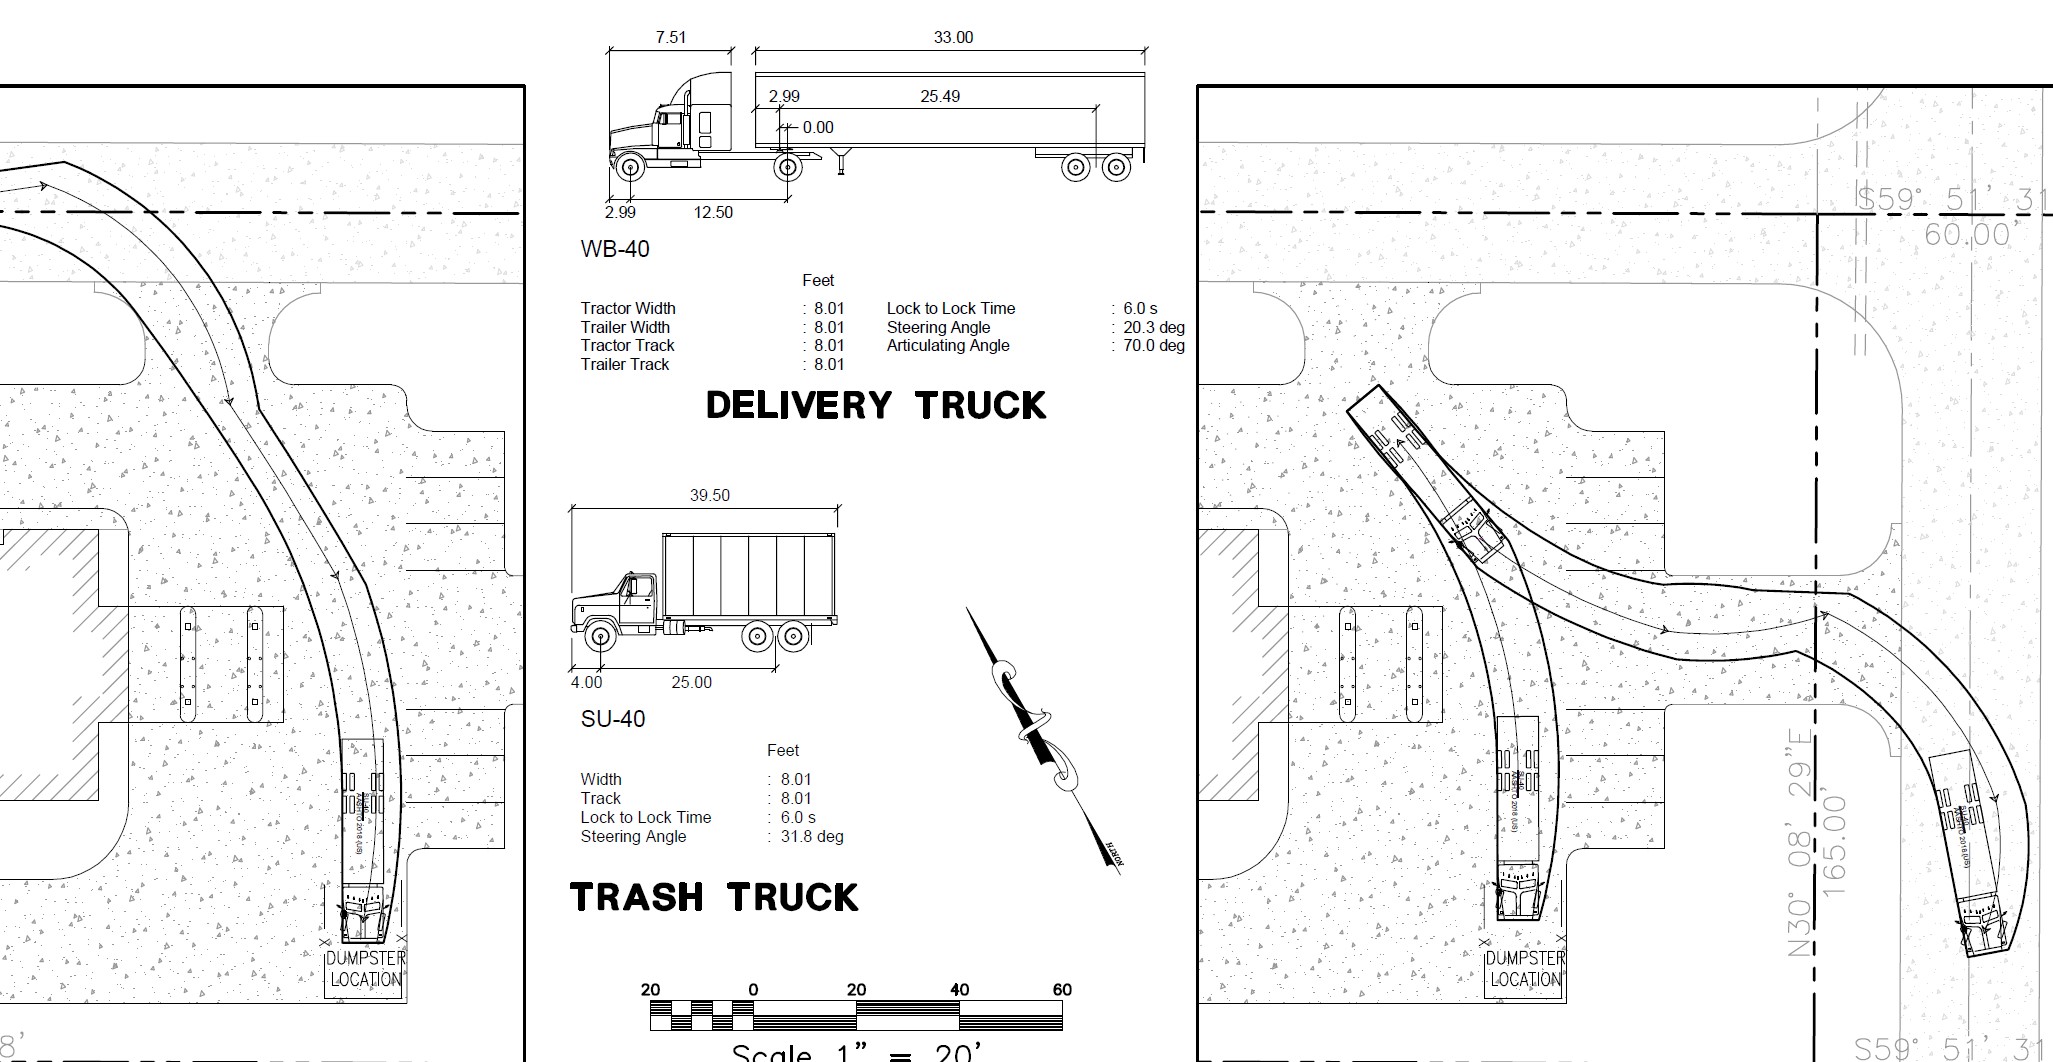
Vehicle turning layouts are sometimes required by certain municipalities for project approval. These are computed, calculated, and produced by a computer software named "Autoturn." This is an autocad add-on, that can be utilized to layout pathways. These vehicle paths can subsequently be illustrated on a map. The purpose of these layouts is showing how various vehicles will interact with a new site parking lot. An example of this is how a trash disposal truck will enter/exit the new site to empty the on site dumpster. An example of a recent project including this layout is shown here.

https://0201.nccdn.net/4_2/000/000/046/6ea/nsps-logo.png
https://0201.nccdn.net/1_2/000/000/0b6/822/nsps_louisiana_logo.jpg
https://0201.nccdn.net/4_2/000/000/081/4ce/asce-logo-clear.png
https://0201.nccdn.net/1_2/000/000/106/ec9/facebook_logo_2023.png
https://0201.nccdn.net/4_2/000/000/046/6ea/linkedin_logo_initials.png
https://0201.nccdn.net/1_2/000/000/187/599/bbb-logo.png
0

Phone: (318) 222-5821  ●  Cell: (318) 464-5838

Email: atchleyatchleyco@bellsouth.net  ●  Mailing Address: P. O. Box 7190 Shreveport, Louisiana 71137


© Copyright 2016-2024 Atchley & Atchley, Inc. All rights reserved.

close lightbox